ISO 286 limits and fits calculator
A tolerance class such as H7 or s6 places a zone of allowed sizes about the nominal size: the letter sets where the zone starts, the number how wide it is. A hole class and a shaft class together decide whether the parts always slide, always grip, or may do either.
Axomek computes the limit deviations of both classes at your diameter after ISO 286-1 and ISO 286-2, the clearance range between them and the fit type, and draws the two zones. Give a hub outside diameter as well and the same fit becomes a DIN 7190 press fit with pressure, torque capacity and stresses.
- ISO 286-1:2010
- ISO 286-2:2010
What Axomek calculates
You enter
- Nominal diameter, up to 500 mm
- Hole class: F7, G6, G7, H6, H7, JS6, JS7, K6, K7, M6, M7, N6, N7, P7, R7 or S7 in the list
- Shaft class: f6, g5, g6, h5 to h7, js5 to js7, k5, k6, m5, m6, n5, n6, p6, p7, r6 or s6 in the list
- Through the CLI, the letters F, G, H, JS, K, M, N, P, R, S (and lower case) in grades IT4 to IT7
It calculates
- Upper and lower deviations of the hole and of the shaft, in µm
- Least and largest clearance; a negative clearance is an interference
- Fit type: clearance, transition or interference
- A drawing of both tolerance zones about the nominal size
Method and standards
- Standard tolerance grades IT4 to IT7 per nominal size range of ISO 286-1
- Fundamental deviations per nominal size range, with the finer ranges of the r and s deviations
- The other limit from the grade: ES = EI + IT for a hole, es = ei + IT for a shaft
- Hole deviations of K, M, N, P, R and S from the shaft values with the Δ correction of ISO 286-1 Table 3
- Checked in
axm verifyagainst the ISO 286-2 tables
Limits
- Grades IT4 to IT7 only, and nominal sizes up to 500 mm
- Letters outside F to S (for example A to E, J, T to ZC) are not available
- No selection of a fit for a purpose: you choose the classes
- Geometrical tolerances, surface roughness limits and the temperature at measurement are not part of the fit check
Worked example
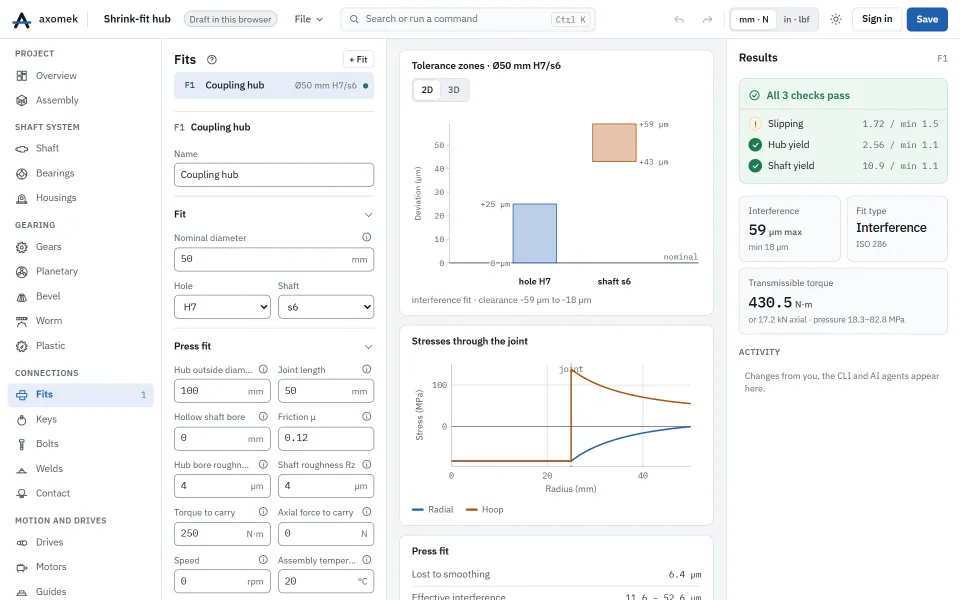
The shrink-fit hub template’s fit: Ø50 mm with an H7 hole and an s6 shaft.
| Result | Value |
|---|---|
| Hole H7, upper deviation ES | 25 µm |
| Hole H7, lower deviation EI | 0 µm |
| Shaft s6, upper deviation es | 59 µm |
| Shaft s6, lower deviation ei | 43 µm |
| Least interference | 18 µm |
| Largest interference | 59 µm |
| Fit type | interference |
The shaft’s lower deviation lies above the hole’s upper one, so even the loosest pair has interference: the shaft is always larger than the hole.
The numbers come from the engine: the same commands, run with the axm command line, give them.
The same with the axm command line
axm new ex.axm.json --template shrink-fit
axm solve ex.axm.json --jsonQuestions
What is the difference between hole basis and shaft basis?
In the hole-basis system every hole is H and the shaft letter chooses the fit; in the shaft-basis system every shaft is h. Hole basis is usual in machine building, because reamed or bored holes are harder to vary than turned or ground shafts.
Are bearing seat fits calculated here?
Bearing seats are handled in the Bearings module, with the ring tolerances of ISO 492 and the change of the bearing’s internal clearance.